Whole Foods Market – Tuscan Village

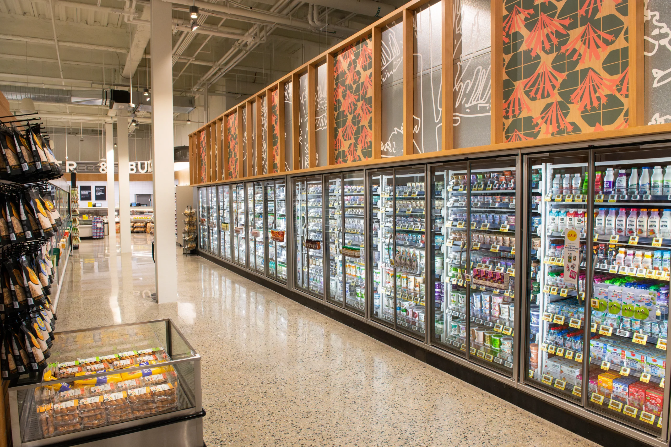
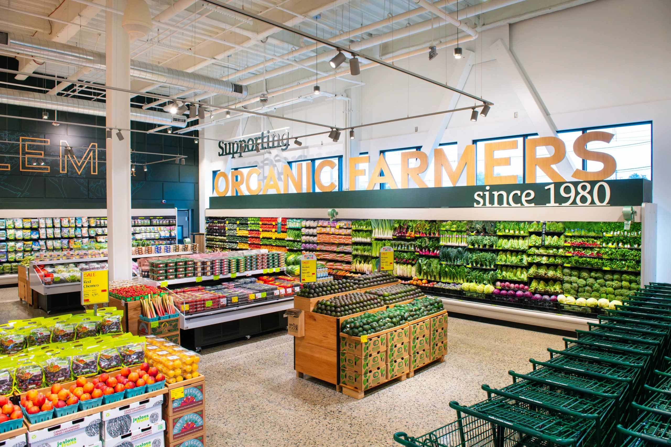
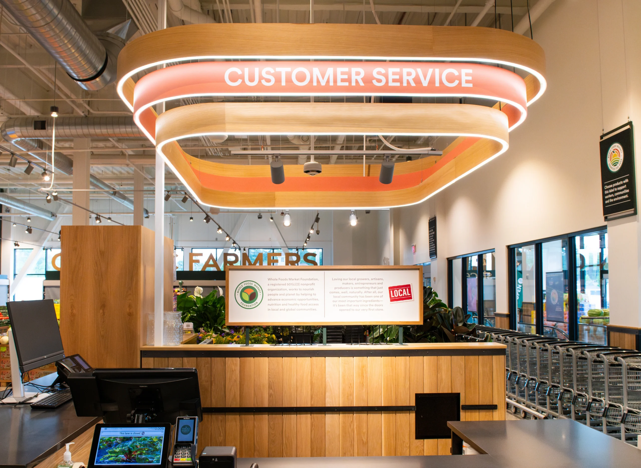
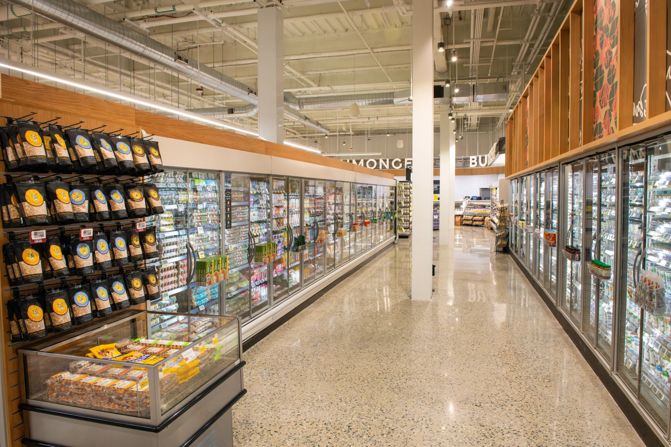
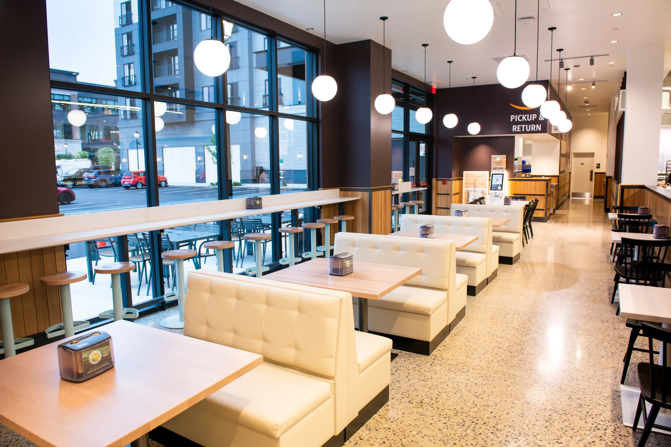
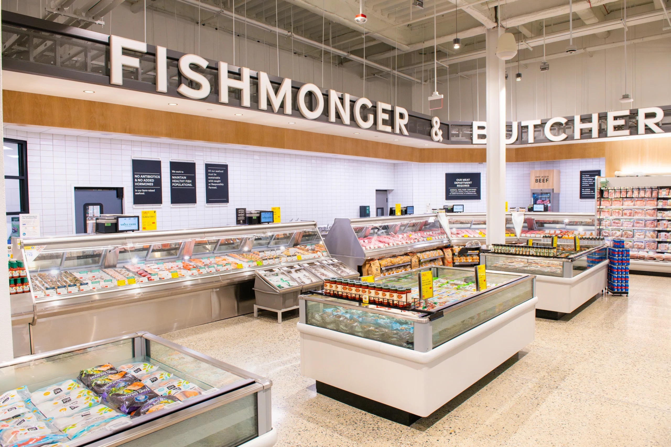
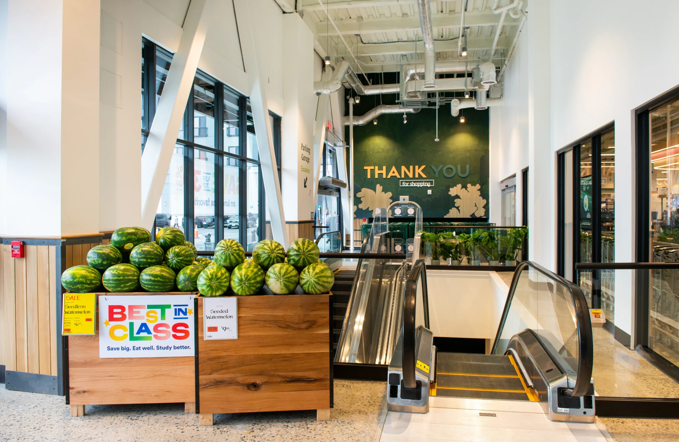
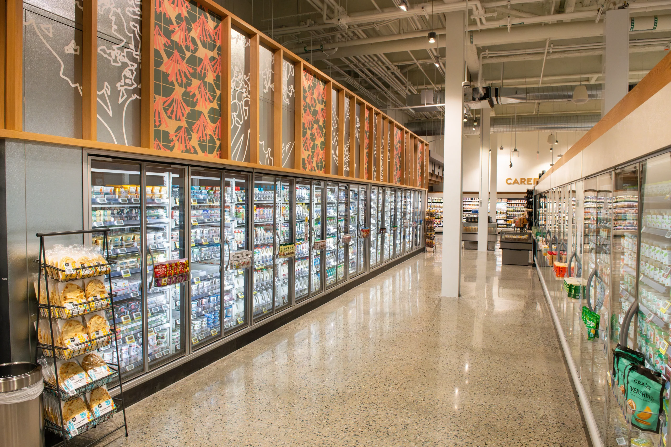
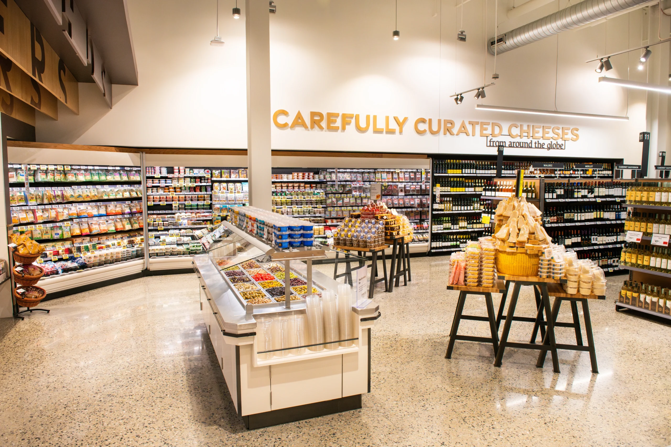
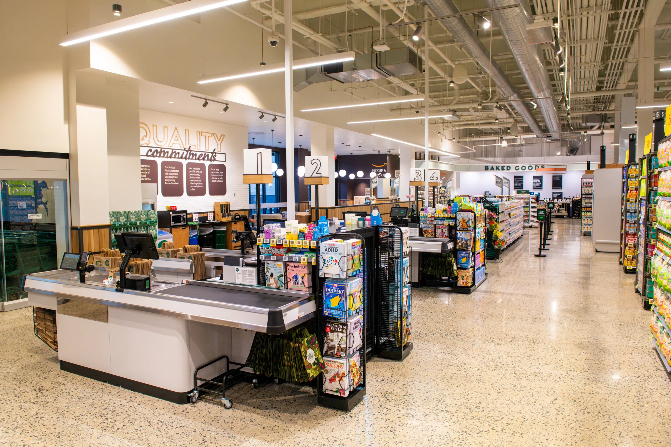
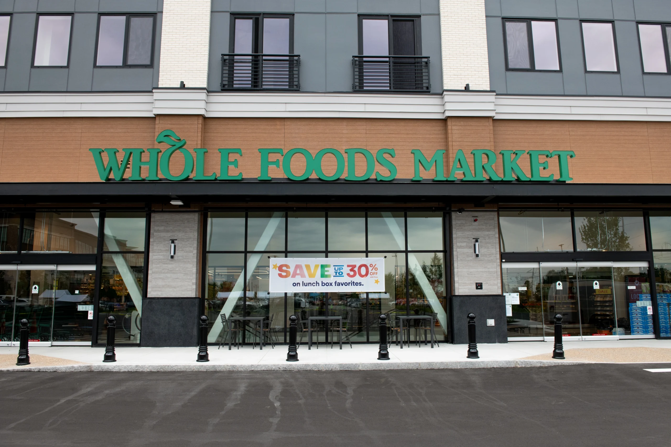
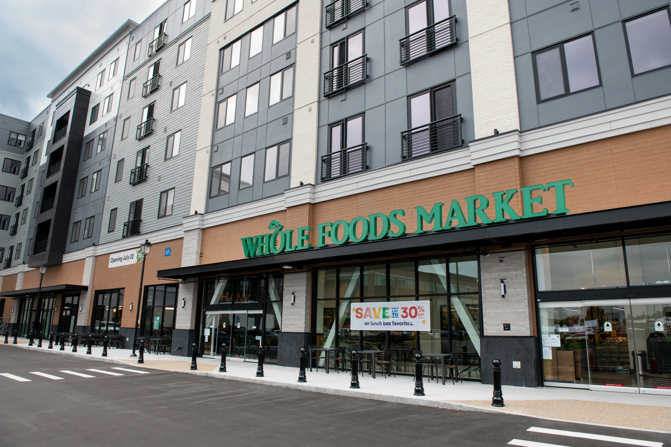
The 33,000-square-foot Whole Foods Market at Tuscan Village serves as the retail anchor of one of New England’s most significant mixed-use developments. Located within The Epicurean—a six-story building featuring nearly 300 luxury apartments above, ground-floor retail, and a partially below-grade parking garage—the project required extensive coordination among multiple stakeholders to seamlessly integrate a high-performance grocery store into an active residential community.

Building on more than two decades of partnership with Whole Foods Market and a longstanding relationship with Tuscan Brands, CM&B delivered the $10 million fit-up while working alongside the shell contractor, coordinating with the landlord, and navigating the complexities of an occupied mixed-use environment.
Sector

Grocery

Location

Salem, NH

Project Size

33,000-SF

Client

Whole Foods Market

Industry Partners

Market Square Architects
BLW Engineers
Tighe & Bond

Year Completed

2026

2026_NSO_SLM_July21_000005
This project brought together two of CM&B's long-standing partners—Whole Foods Market and Tuscan Brands—on one of New England's most anticipated mixed-use developments.

Construction Complexities

33,000-SF interior fit-up of a full-service grocery store within an existing mixed-use building

Construction completed directly beneath nearly 300 residential apartments and above a partially below-grade parking garage

Extensive coordination with the shell contractor, developer, landlord, and residential operations throughout construction

Installation of a comprehensive waterproofing system to protect the parking garage below

Integration with landlord-owned building systems, including coordination of the central mechanical room and shared infrastructure

Phased construction sequencing to accommodate ongoing shell completion and residential tenant occupancy

Explore more projects

Ready to start your next project?
Let’s build something great together