Herb Chambers Toyota of Boston

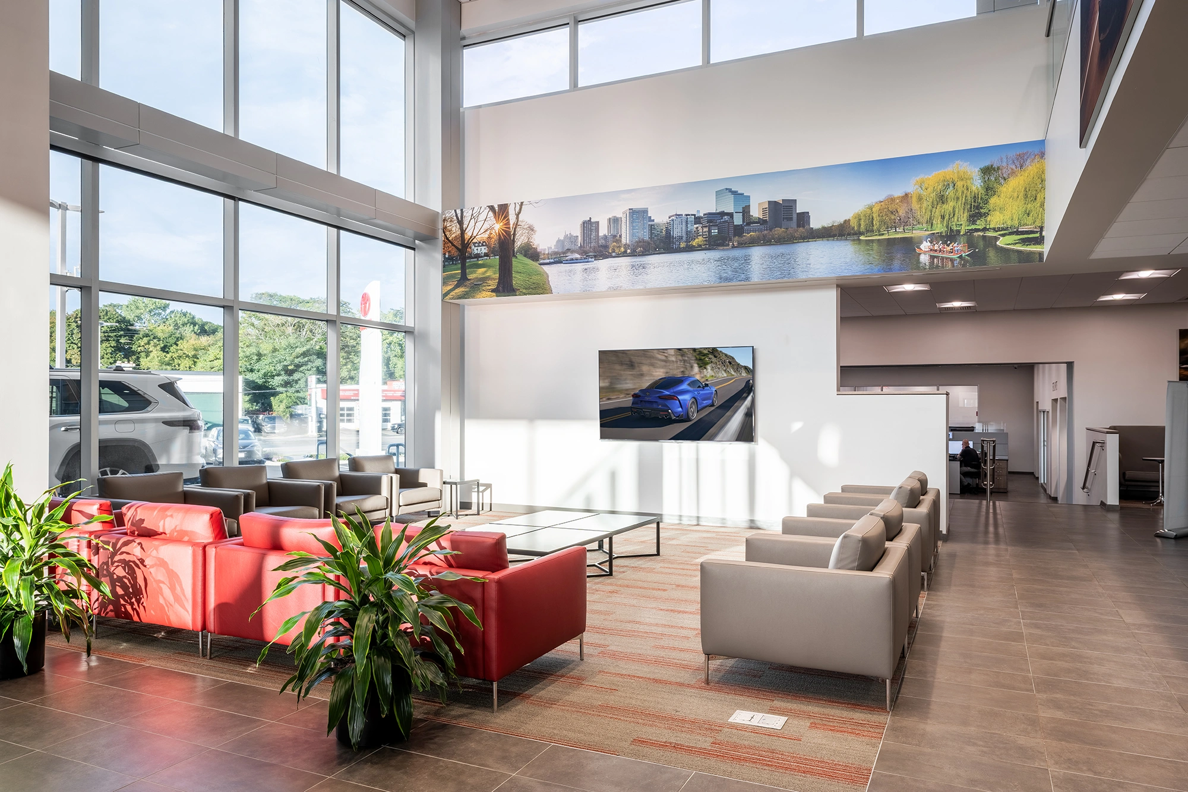
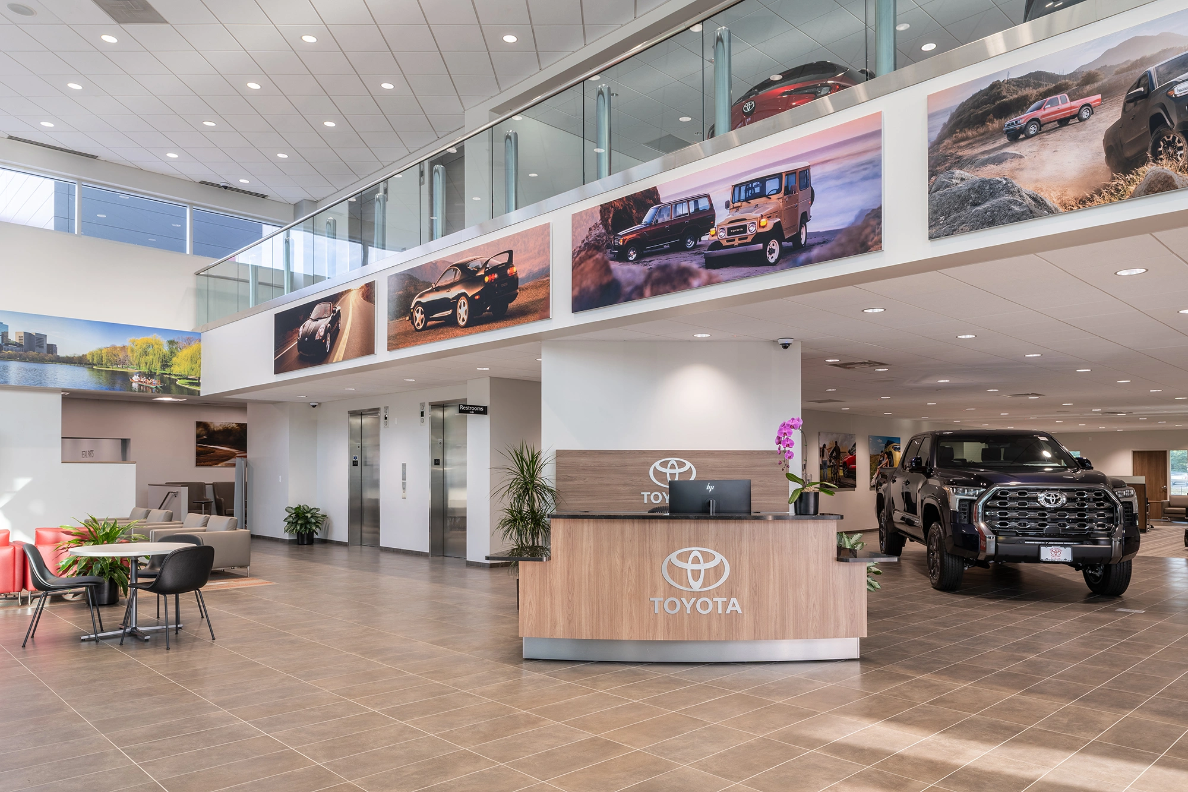
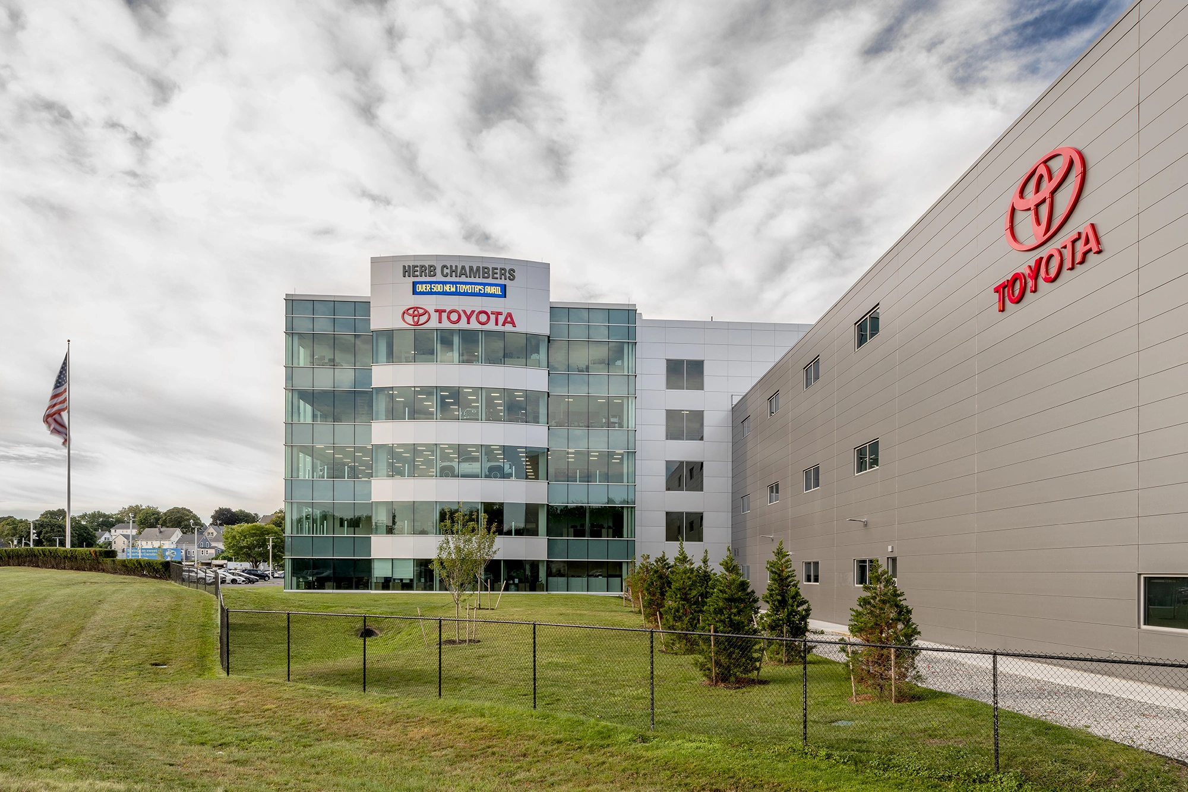
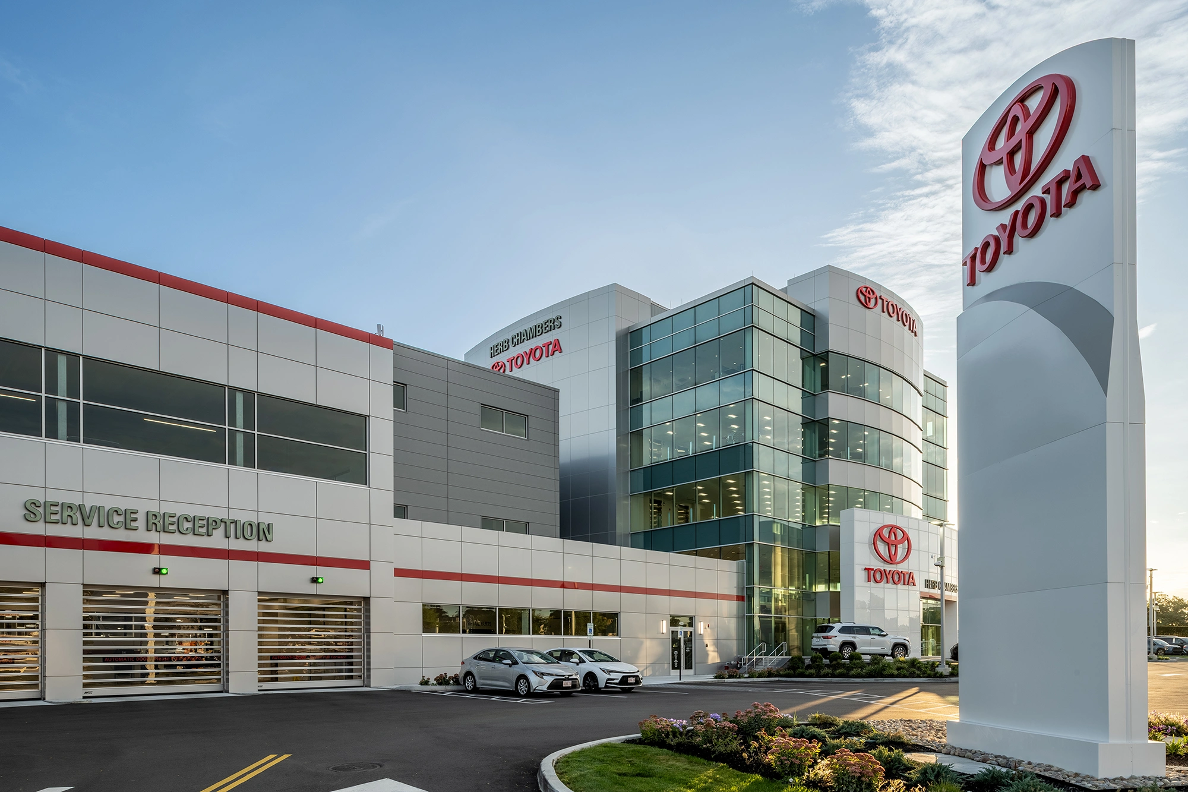
CM&B transformed a former five-story bank headquarters into Toyota of Boston, a nearly 200,000-SF automotive destination redefining what dealership redevelopment can look like. By combining the adaptive reuse of an existing 89,000-SF office building with a new 120,000-SF addition, the team delivered one of the largest Toyota dealerships in the Northeast, bringing together vehicle sales, service, inventory storage, and corporate offices within a highly visible site along Interstate 93.

The project required extensive structural modifications, complex vehicle circulation planning, and the seamless integration of new and existing construction. Completed over an 82-week schedule, the redevelopment stands as a showcase for how strategic repositioning can unlock new opportunities in land-constrained urban markets. Originally developed for Herb Chambers Companies and completed during the transition to Asbury Automotive Group, the facility now serves as both a flagship dealership and Asbury’s Northeast regional headquarters.
Sector

Automotive

Location

Medford, MA

Project Size

200,000-SF

Client

The Herb Chambers Companies

Industry Partners

Regent Associates, Inc
Crocker Design Group
Quieto Consulting Engineers

Year Completed

2026

LCG_260605_JuneShoot_Large-8
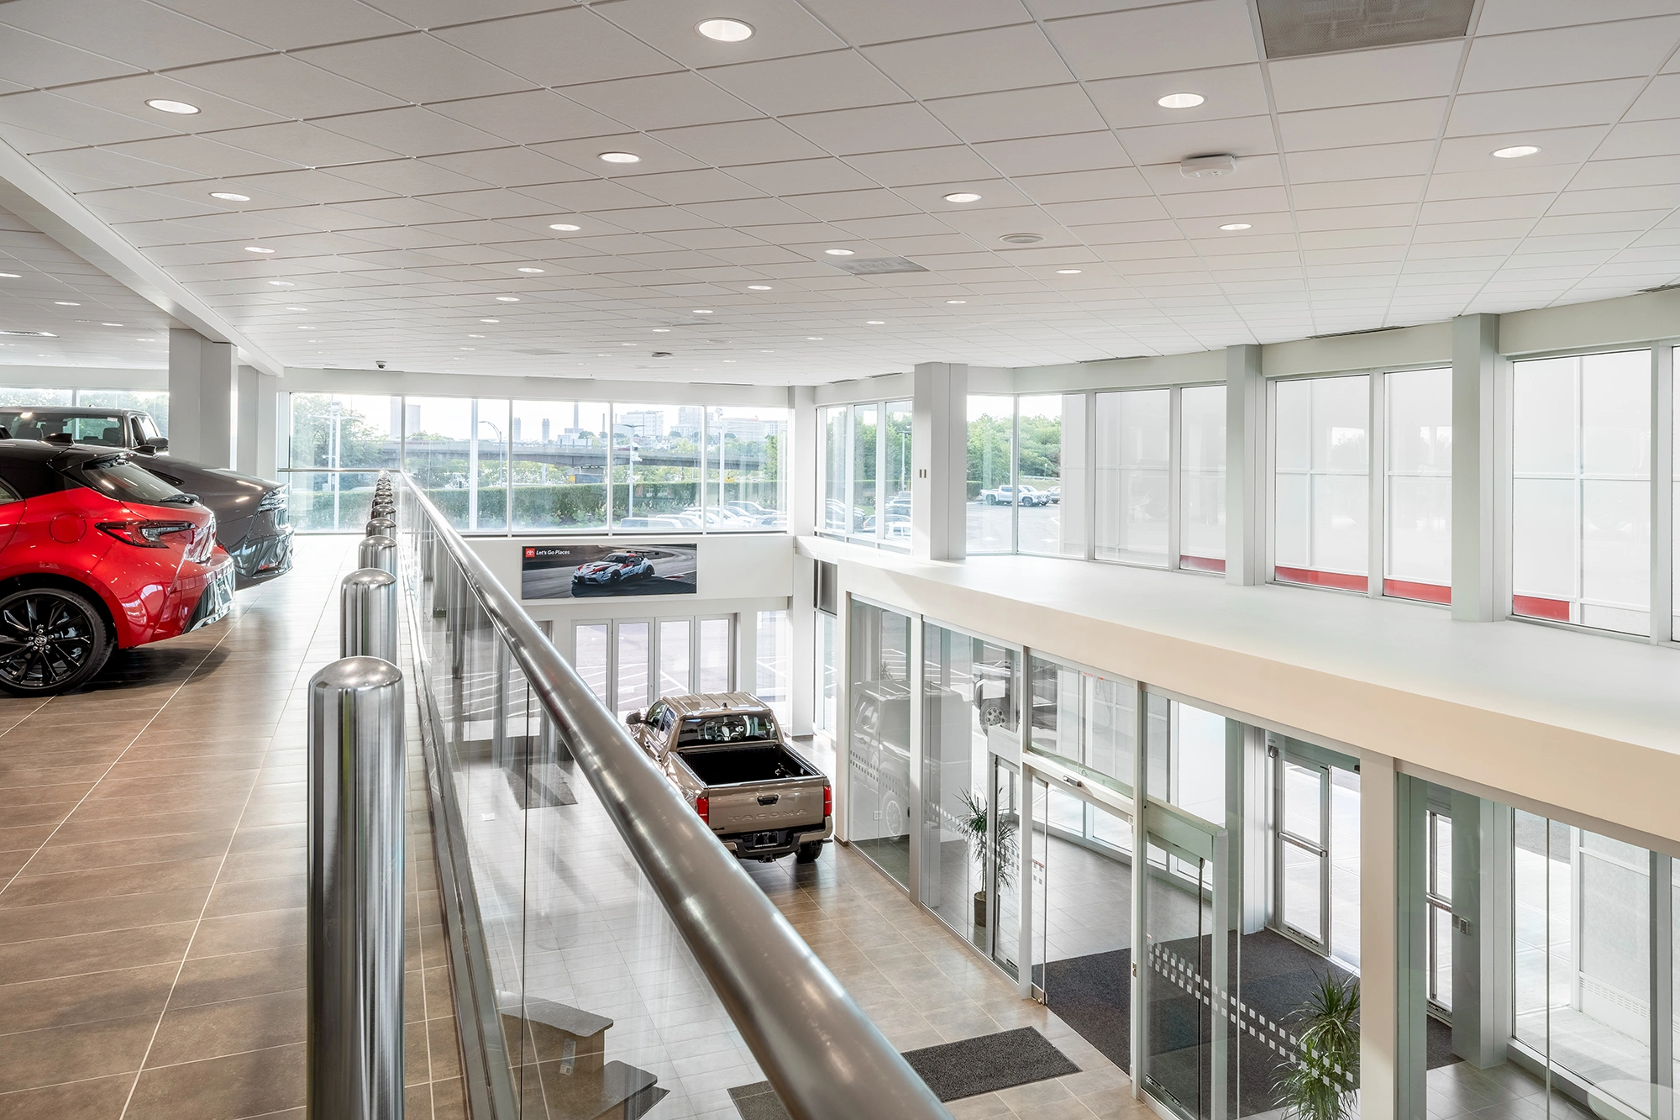
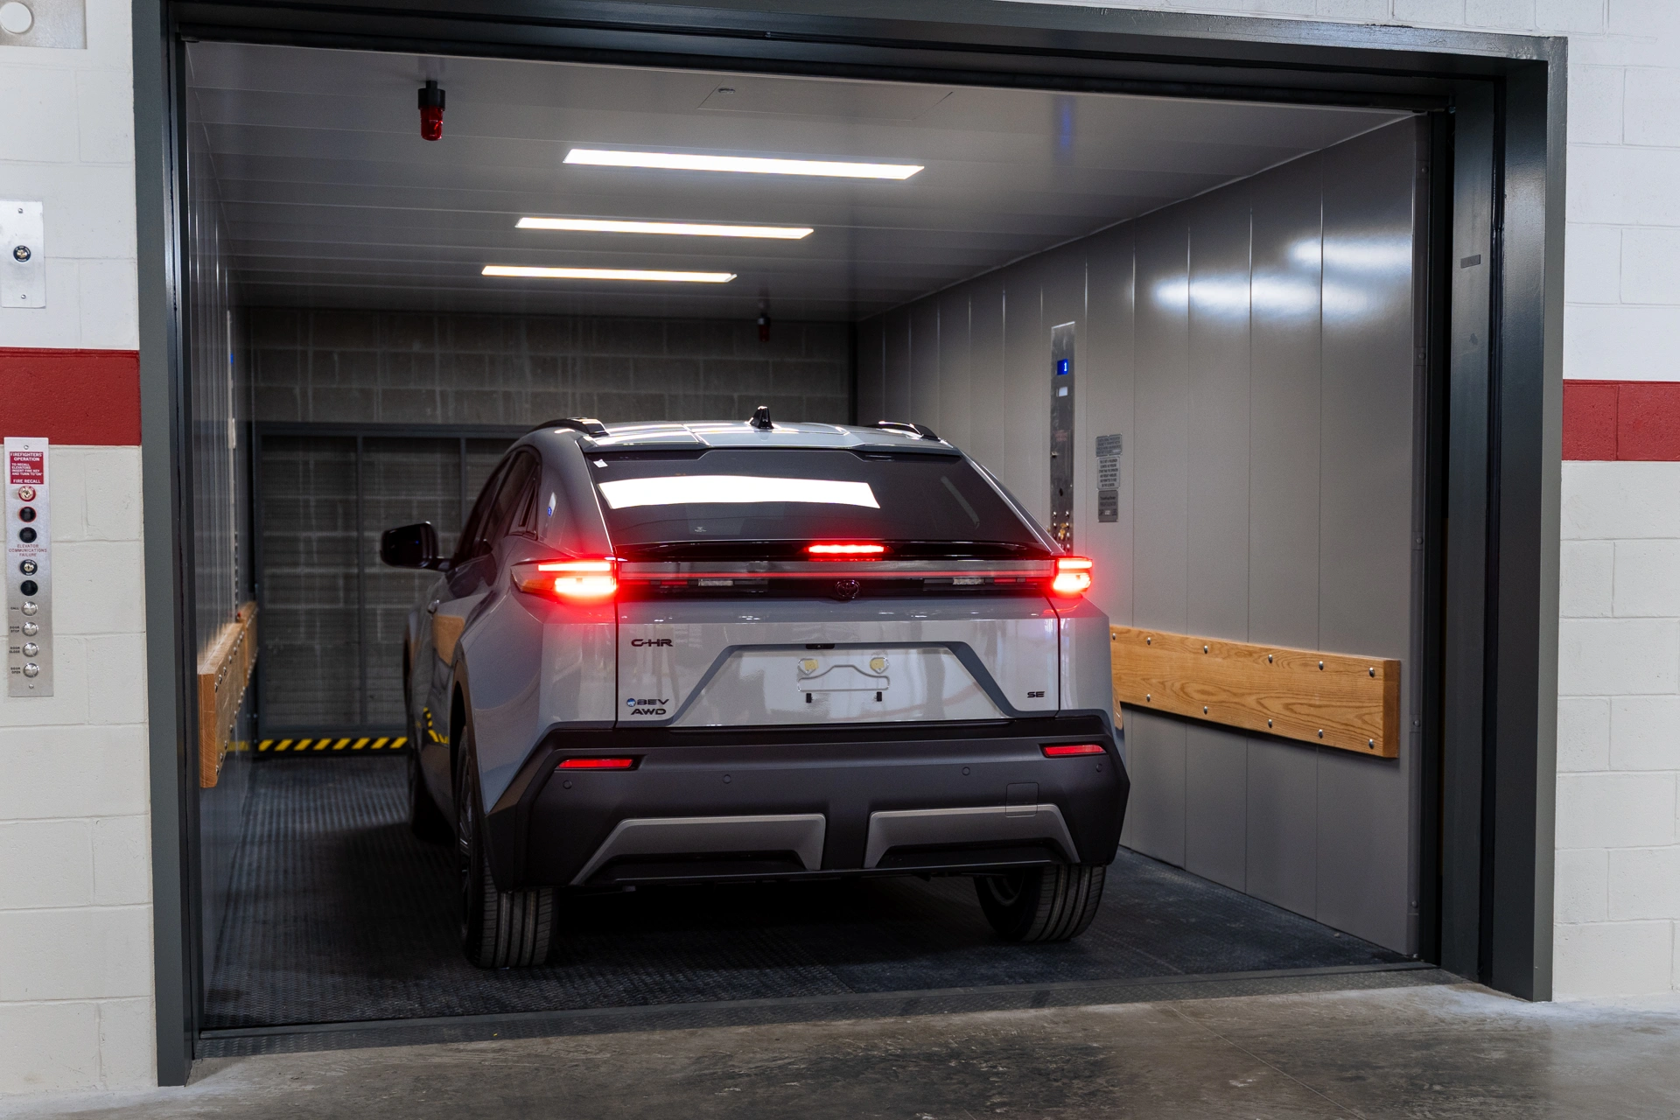
The dealership features a five-story vehicle elevator, allowing cars to travel from the service level to four floors of indoor showrooms inside the existing tower.

Construction Complexities

Redeveloped a former 89,000-SF bank headquarters with a 120,000-SF addition, creating a nearly 200,000-SF automotive retail destination

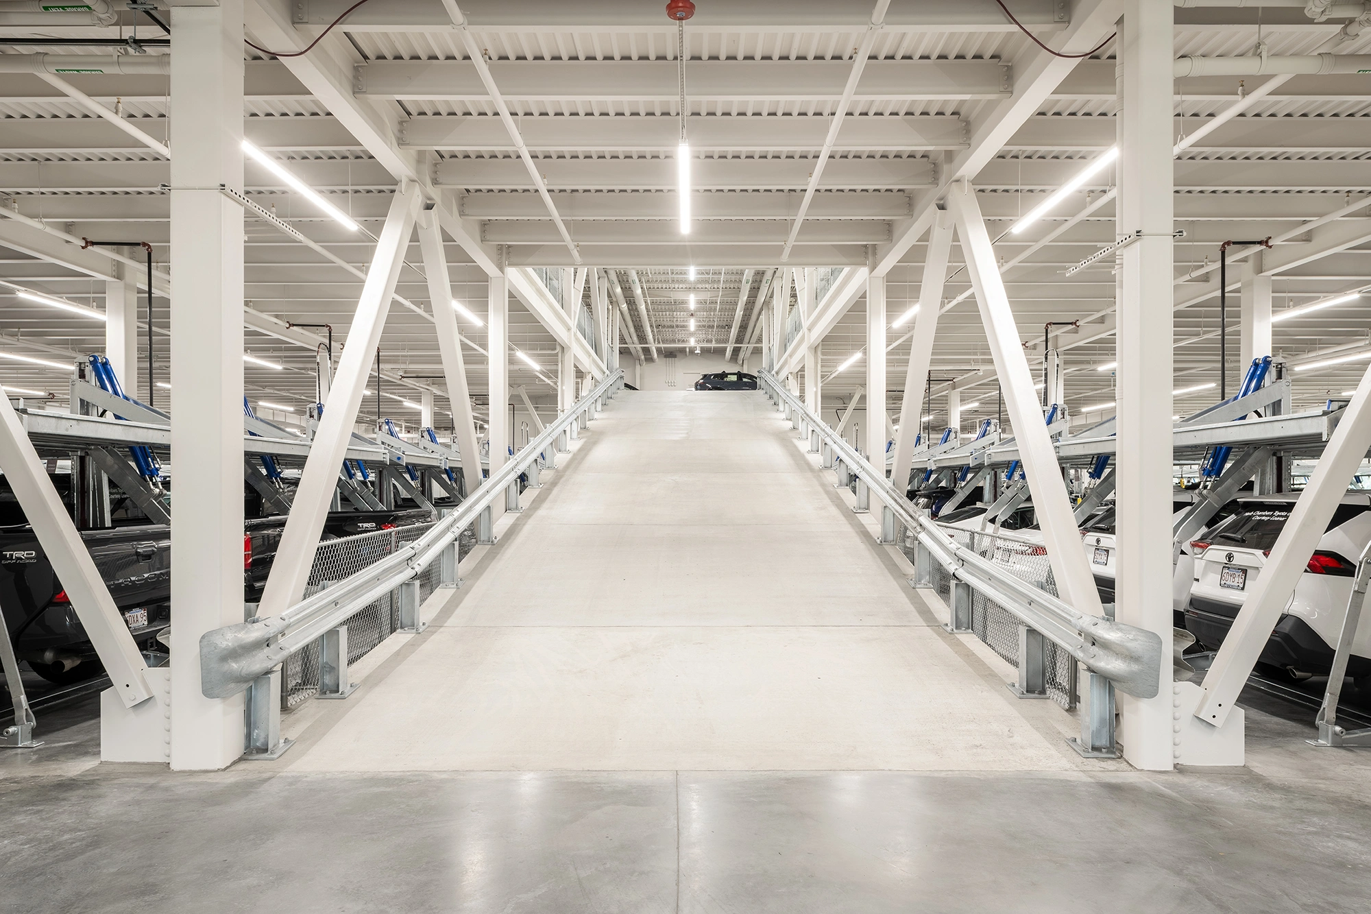
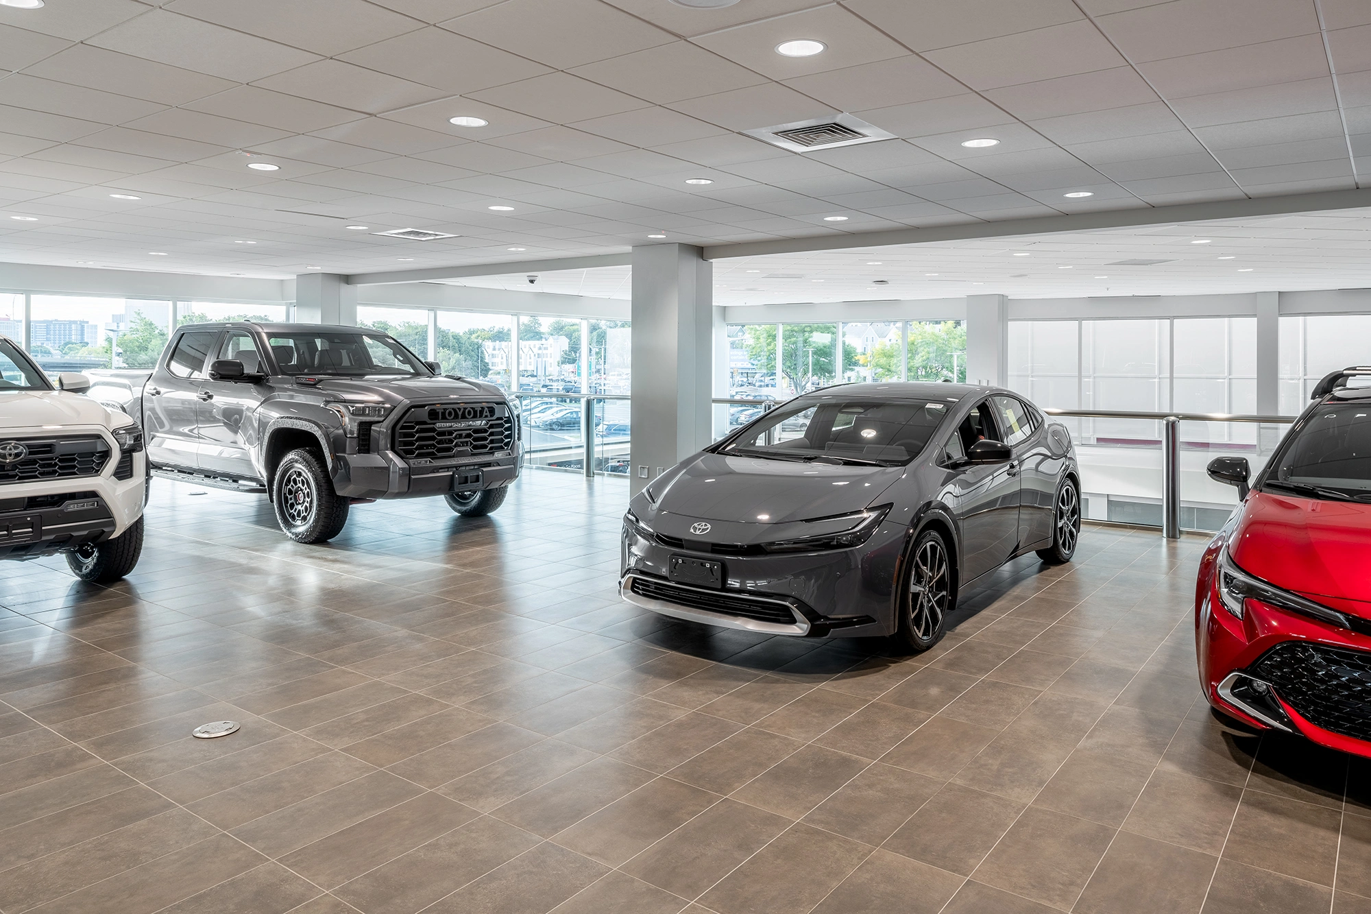
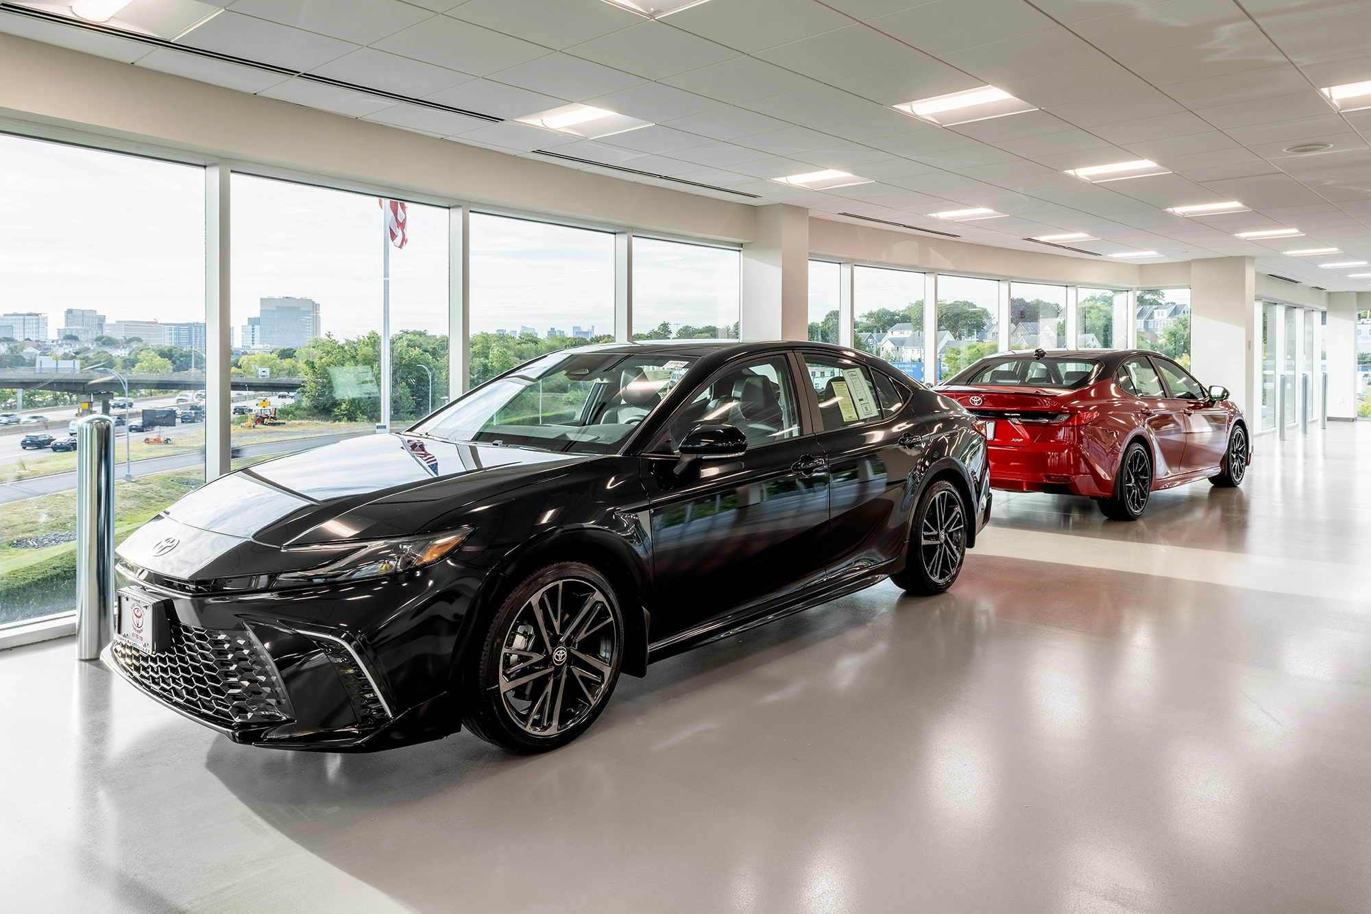
Constructed four levels of indoor showroom space capable of housing approximately 300 vehicles, connected by a five-story vehicle elevator serving sales and service operations.

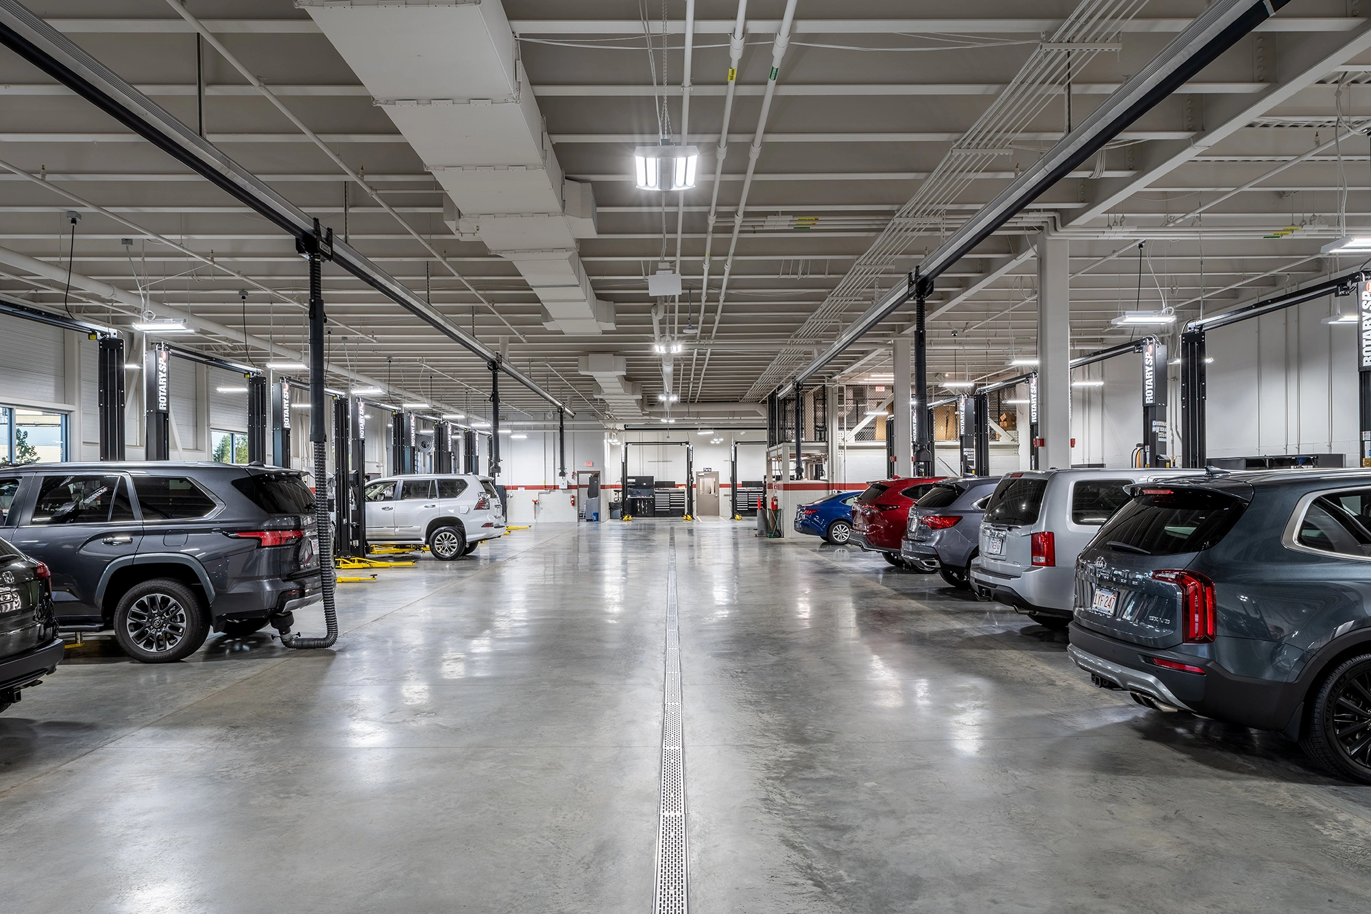
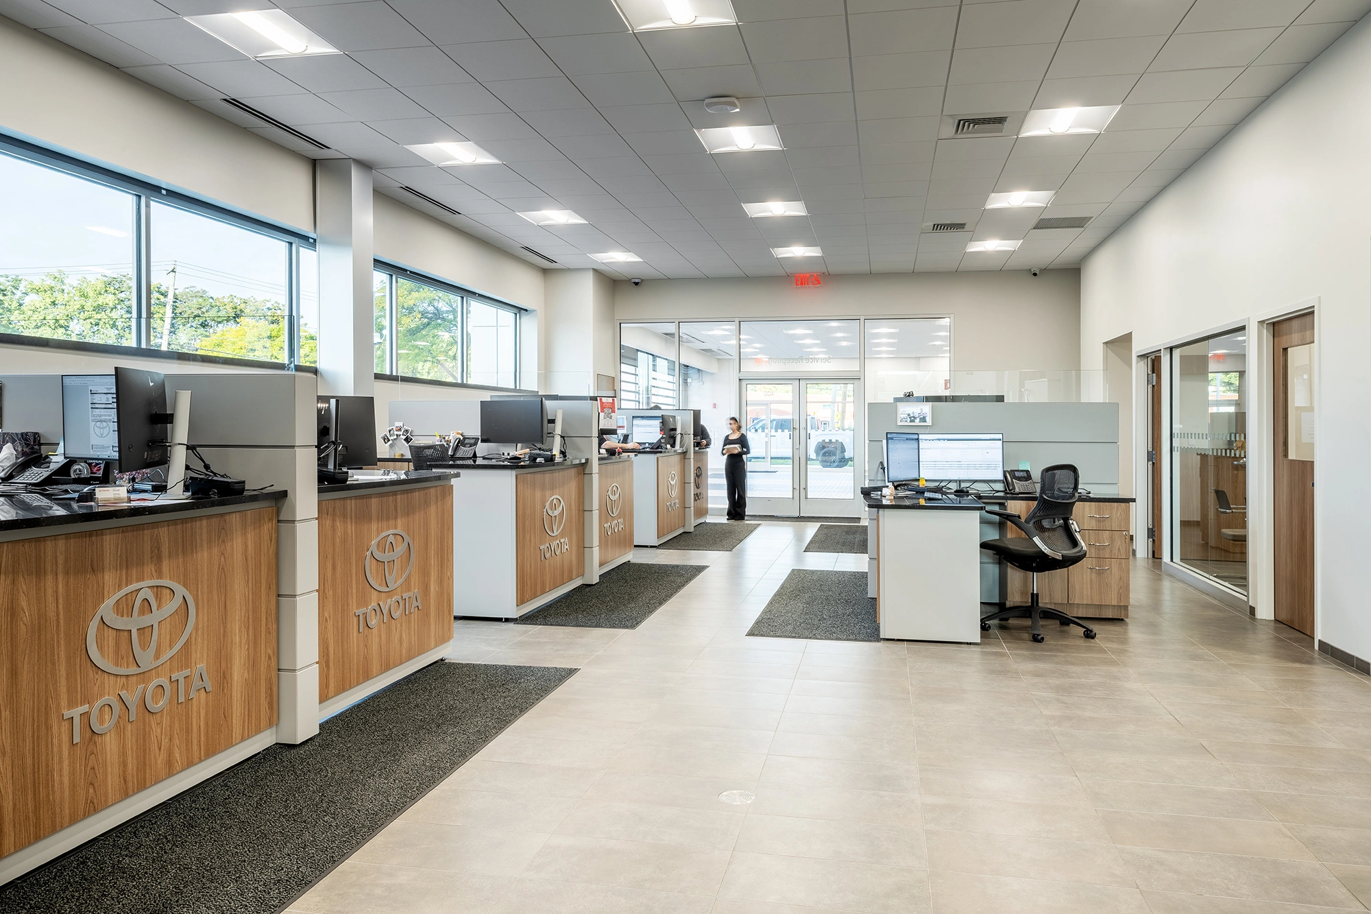
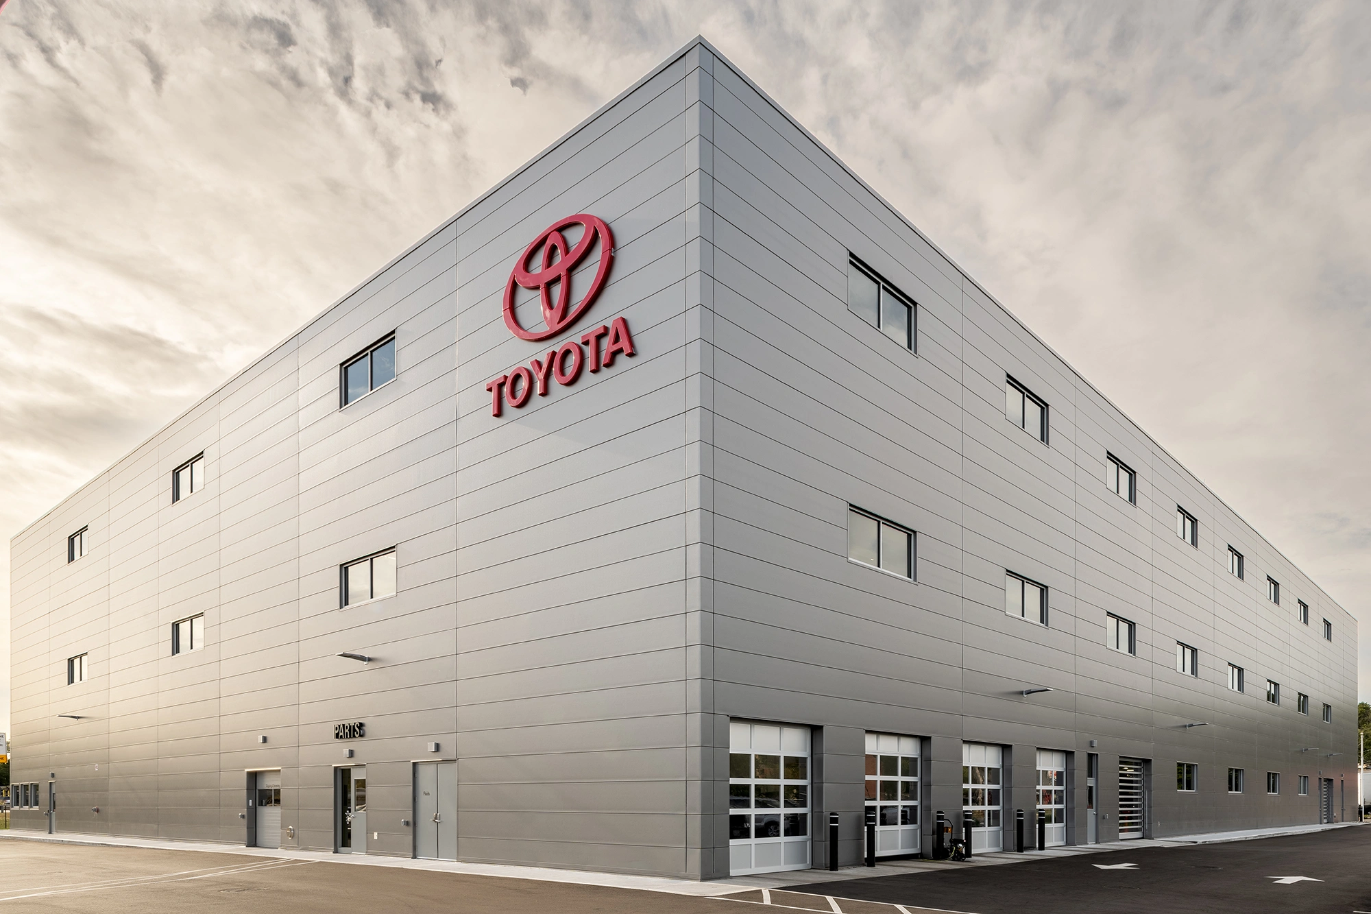
Built a three-story, 37-service-bay service center featuring vehicle storage, parts operations, detailing, and dedicated service advisor areas.

Reinforced existing structural floors to accommodate vehicle loading while integrating new showroom, circulation, and building systems into the existing tower.

Installed more than 700 rigid inclusions and utilized Glavel® recycled foamed glass aggregate to overcome challenging soil conditions and support new construction.

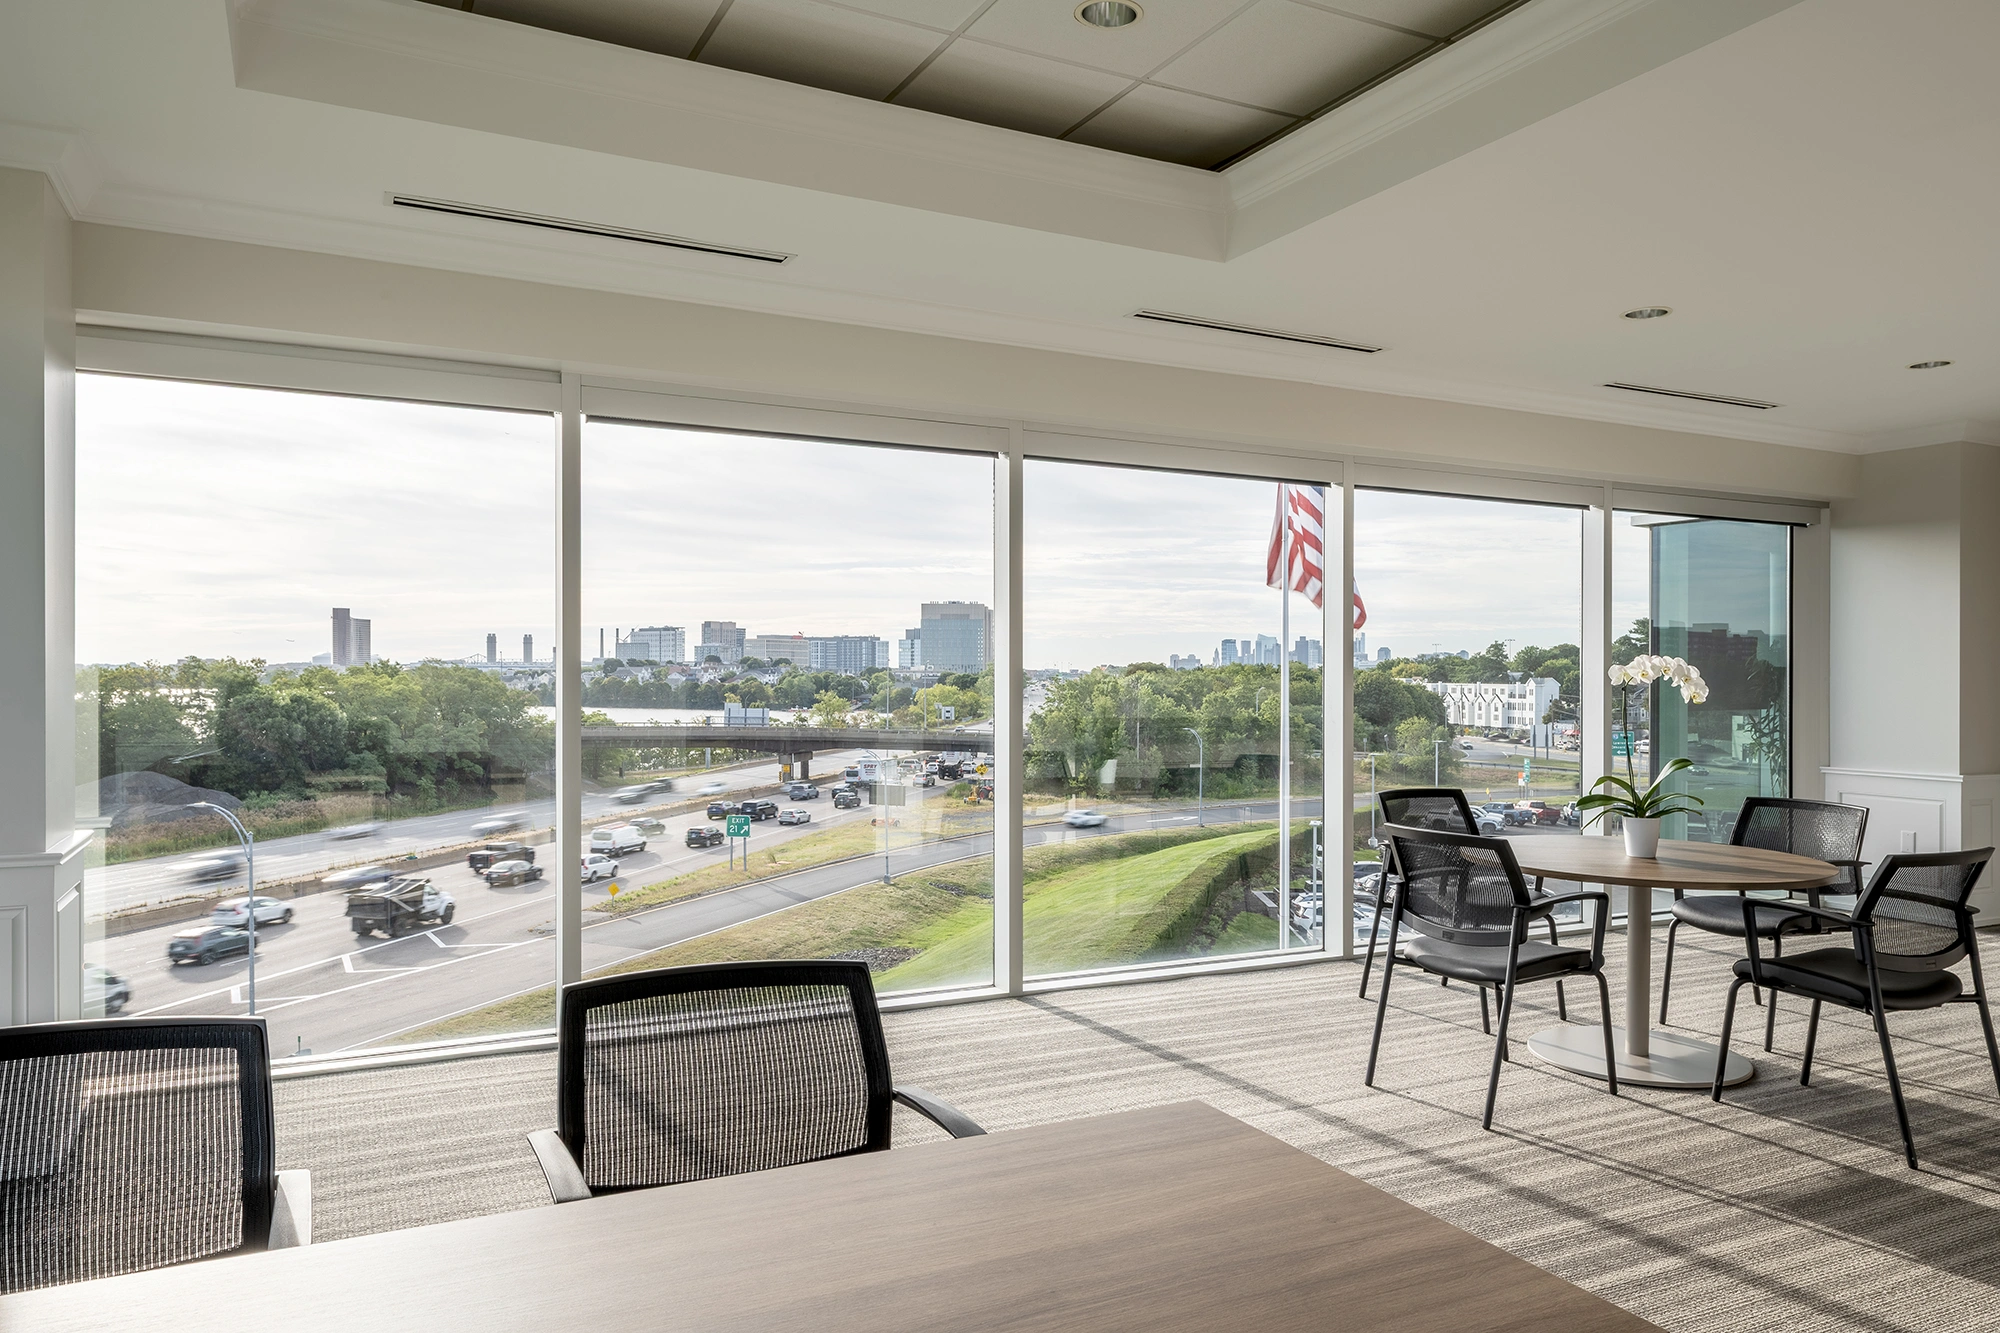
Renovated the existing fifth floor into Asbury Automotive Group's Northeast regional headquarters, completing the transition from office building to mixed-use automotive campus.

Explore more projects

Ready to start your next project?
Let’s build something great together