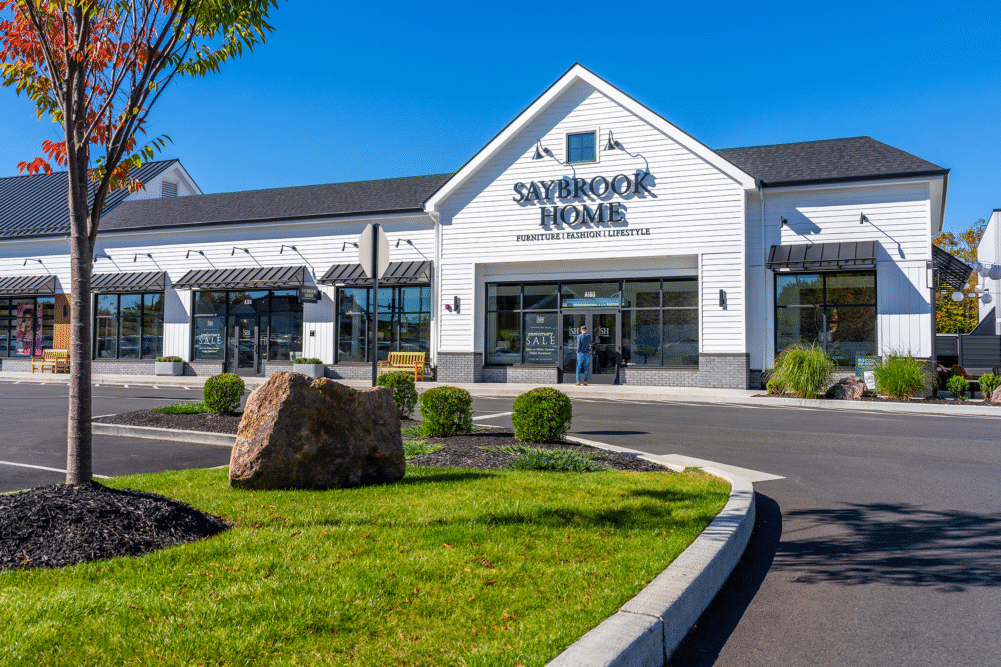
The Shops at Stone Bridge

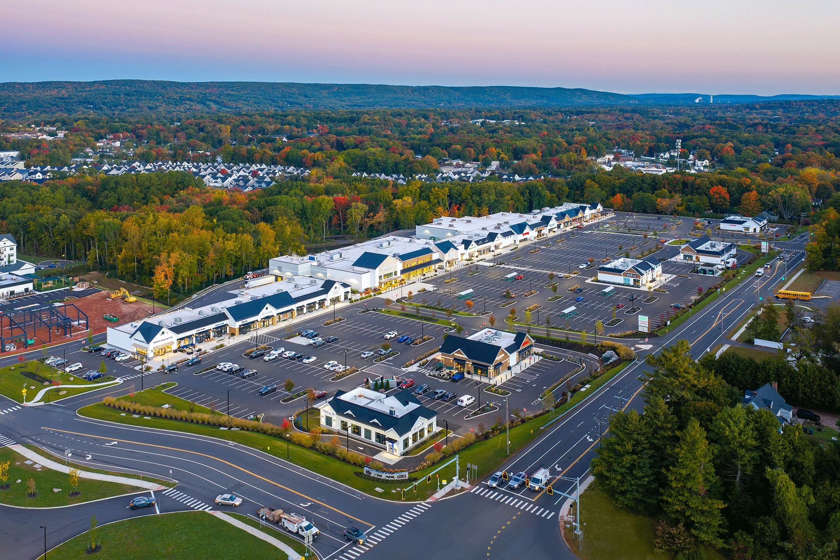
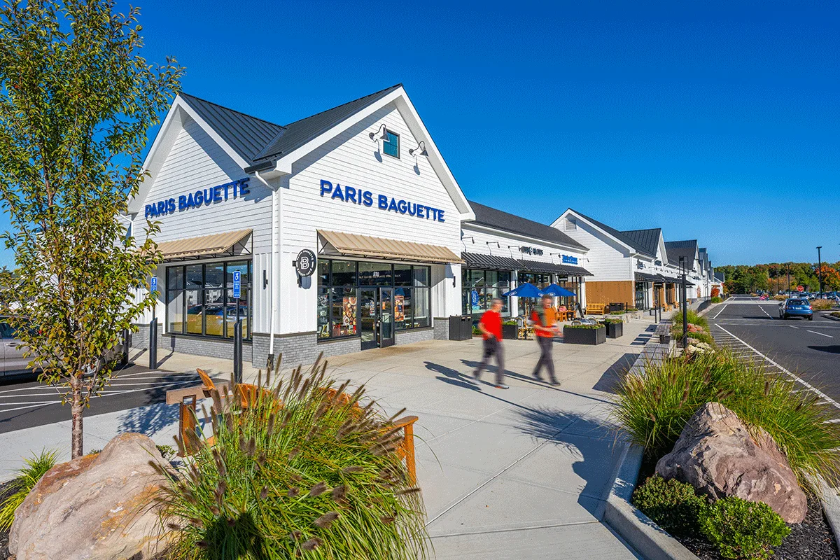
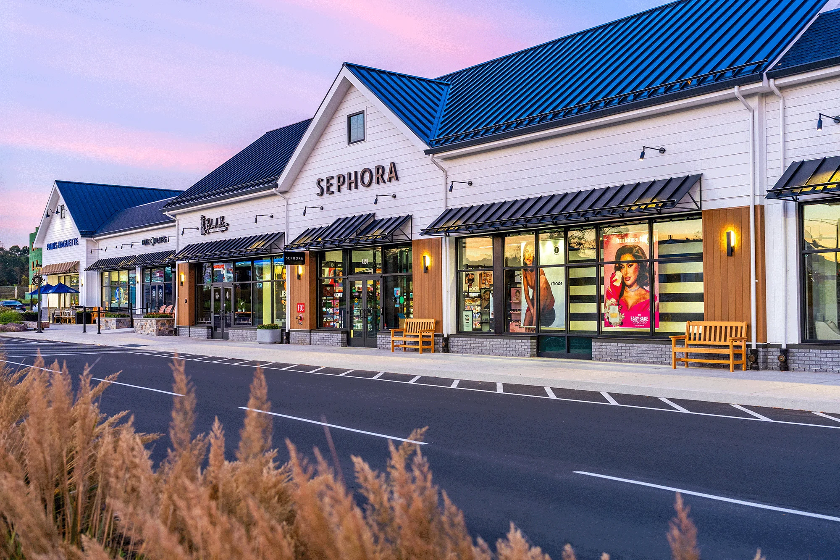
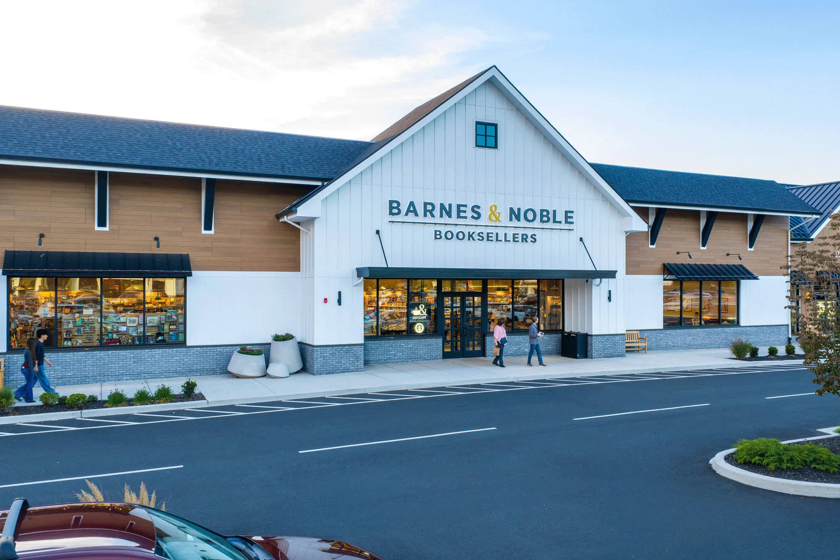
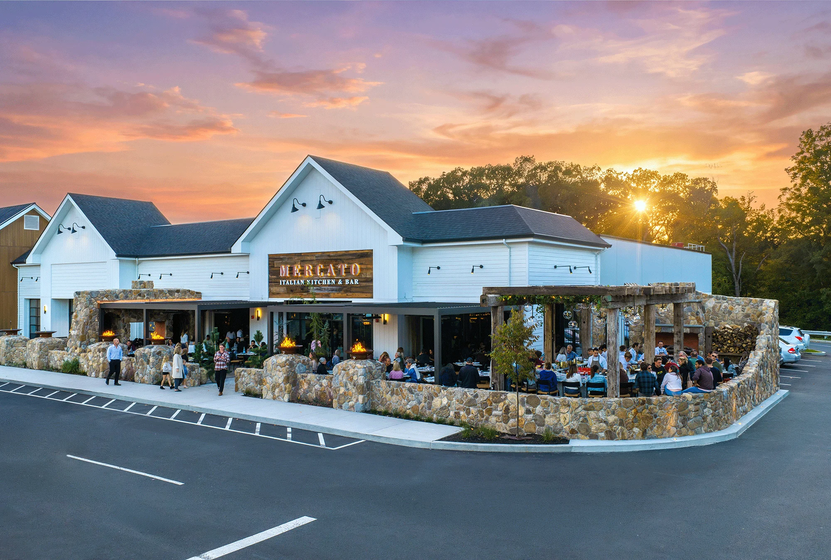
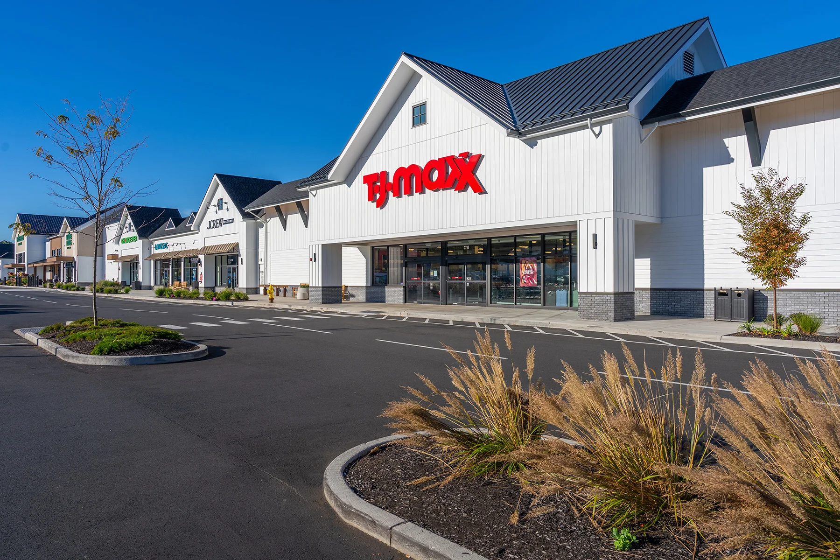
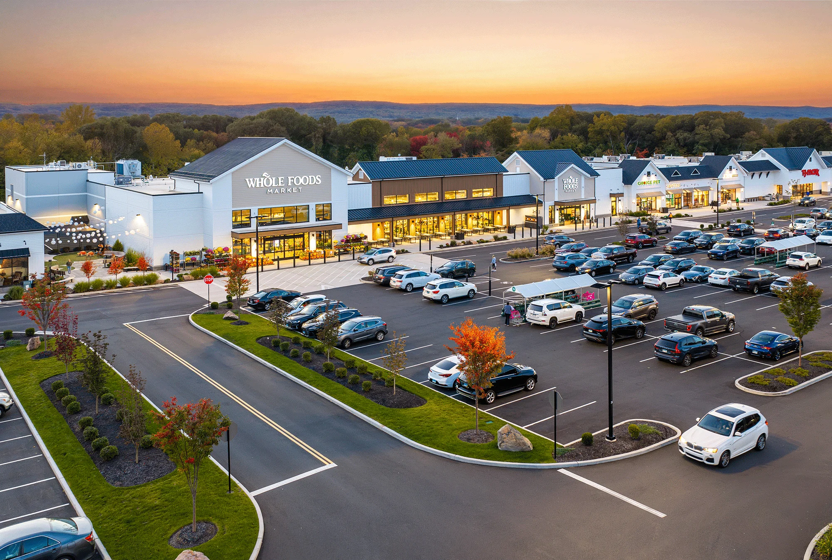
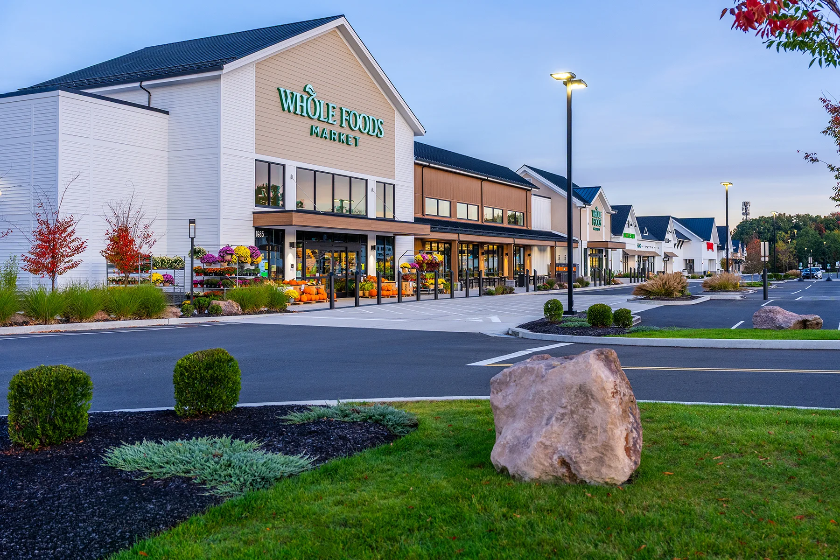
CM&B partnered with Regency Centers to deliver The Shops at Stone Bridge, a 155,000-SF retail destination on a 23-acre site in Cheshire, CT. Anchored by a 42,000-SF Whole Foods Market, the development includes a 23,000-SF T.J.Maxx, 18,000 SF of junior anchor space, and 38,000 SF of inline retail, creating a vibrant mix of shopping, dining, and everyday conveniences.

From extensive site development and infrastructure through vertical construction and tenant coordination, CM&B helped bring Regency Centers’ vision for this new retail destination to life. The project required significant earthwork, complex grading, rock removal, and the installation of extensive utilities to support the center’s buildings, parking, and access. The result is a fully integrated shopping destination serving the Cheshire community.
Sector

Retail

Location

Cheshire, CT

Project Size

152,000-SF

Client

Regency Centers

Industry Partners

SLR Consulting
CREATE

Year Completed

2025

DJI_20261009182305_0676_D-C-sm
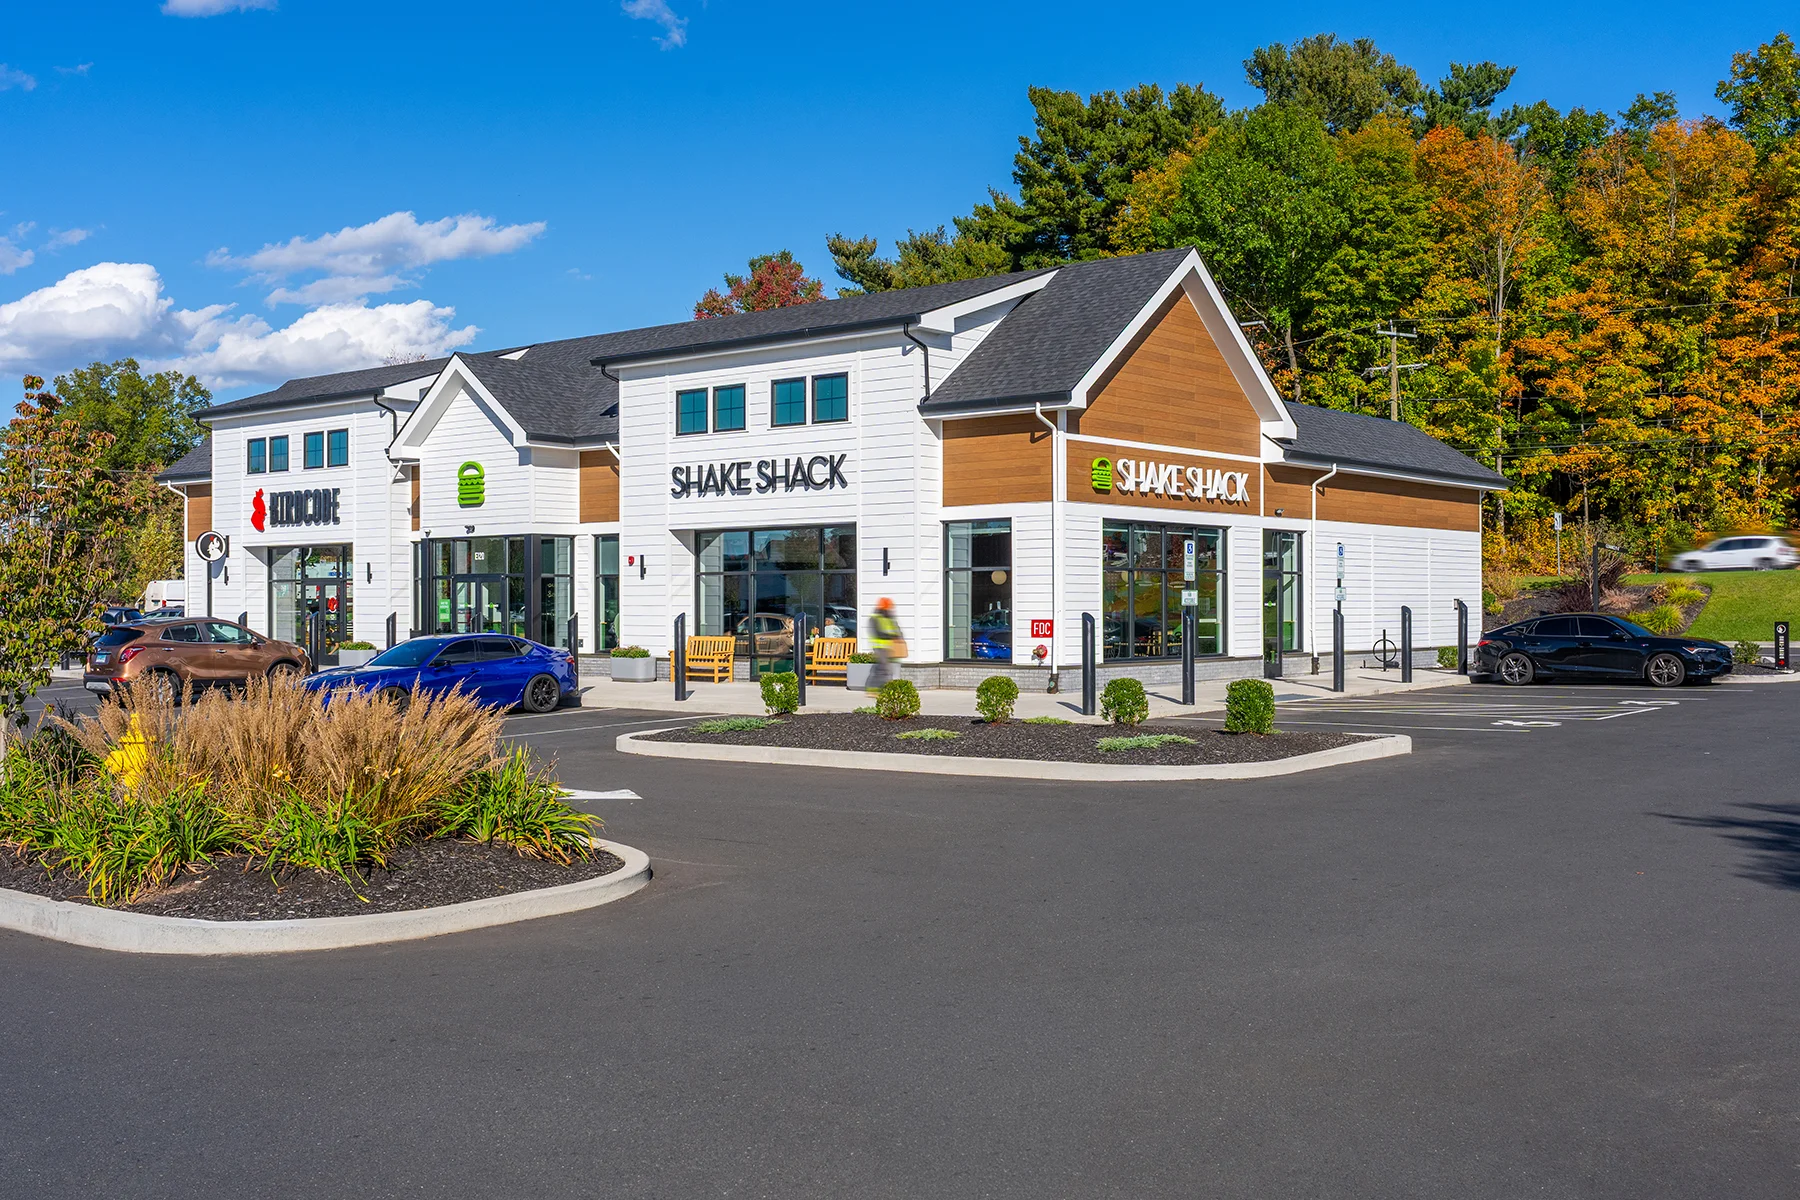
CM&B delivered the retail center for Regency Centers while also completing the Whole Foods Market and Shake Shack fit-outs, bringing three client relationships together in one destination.

Construction Complexities

Ground-up construction of a 23-acre retail center anchored by Whole Foods Market, including a 23,000-SF TJX Companies store, 18,000 SF of junior anchor space, 38,000 SF of inline retail, five outparcels, and a Shake Shack fit-out

Large-scale site development transforming raw land into a multi-pad retail destination, including mass grading across sloped terrain, retaining walls, and elevation changes of up to 25 feet

Extensive earthwork operations involving relocation of 250,000 CY of material and removal of 15,000 CY of rock using specialized equipment

Installation of comprehensive site infrastructure, including 2,000+ LF of sanitary sewer, 3,000 LF each of water and storm systems, and 12,000+ LF of electrical conduit

Complex stormwater management systems designed in accordance with CT DEEP and local regulations, including detention/retention basins and underground drainage infrastructure

Coordinated vertical and horizontal construction, including 327 tons of structural steel, 229 tons of joists, 4,350+ CY of concrete, and 13,000+ tons of asphalt

Explore more projects

Ready to start your next project?
Let’s build something great together